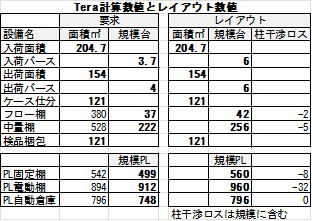
Chapter 4-3: Distribution Center Scale Calculation - Building & Site Area
Section 11: Building Area Calculation
This document explains the legal regulations, structural specifications, and simulation mechanisms involved in the "Building Area Calculation" for a logistics center.
This step adds dimensional concepts such as "aspect ratio" and "number of floors" to the aggregated value (area) of the logistics space to visualize the specific shape of the building. The key points are summarized and explained below.
1. Importance of Location Selection and Legal Regulations
The construction of a distribution center involves a vast array of legal regulations, including the City Planning Act (Land-Use Zones), the Building Standards Act, and the Fire Service Act.
- Need for Expertise: Although location selection requires the expertise of specialists (such as registered architects), having a conceptual image of the "site area (building area)" in the initial stages is crucial for internal evaluations.
- Calculation as Reference Values: The drawings and dimensions provided by Tera Calculation 2 are strictly "conceptual diagrams for calculating the estimated area." Final determination requires a design by a qualified professional.
2. Building Shape and Structural Specifications
These settings are used to convert the area into specific dimensions (width and depth).
- Building Aspect Ratio: Ratios like 1:1 or 2:1 are rare; rectangular shapes such as 3:2 or 4:3 are frequently adopted.
- Outer Walls, Columns, and Firewalls:
- Outer Walls: 200 mm thickness. The projected area is calculated based on the centerline of the wall thickness (100 mm inside).
- Columns: 700 mm square for a single-story building. The thickness increases by 100 mm for each additional floor, with an assumed pitch of 10 m.
- Firewalls: Installation is required for every 1,500 m² of total floor area.
3. Elevation (Height) and Multi-Story Concepts
- Story Height Setting: The first floor is assumed to be a raised-floor type (1,000 mm). The height above the floor for each story is 7,000 mm, and the story height is calculated assuming a floor thickness + beam height of 1,000 mm.
- Eaves (Canopies) and Building Coverage Ratio:
- Eaves serve as a rain shelter roof, and 50% of their area is added to the building's projected area.
- Calculation of Building Coverage Ratio: Calculated as (Building Projected Area + Eaves Area × 50%) ÷ Site Area.
- Vertical Conveyance Equipment: For buildings with two or more stories, the area for emergency stairs with a width of 1.5 m and freight elevators (2.3 m * 2.3 m × 1.5 sets) is automatically added for every 1,500 m².
4. Special Case: Separating the Automated Warehouse into a Detached Building
Usually, operations are contained within a single building, but a pallet automated warehouse (AS/RS) may be built as a detached "rack-supported building" (a structure where the racks double as the building's framework).
- Avoiding Atrium Structures: Since automated warehouses are tall, incorporating them into the main building results in an atrium structure without floors, affecting costs and structural integrity. Deciding whether to use a detached building also impacts the layout, such as the width of paths within the site.
5. Simulation of 40 Building Type Patterns
Tera Calculation 2 performs a batch calculation for 40 building type patterns combining the following elements and provides them as a list (exportable to Excel).
- Presence of Detached Buildings (2 classifications)
- Number of Floors (Up to 5 floors)
- Presence of Eaves (2 classifications)
- Berth Placement Sides (2 classifications)
The building information obtained from this list forms the basis for the next step, "Site Area Calculation."
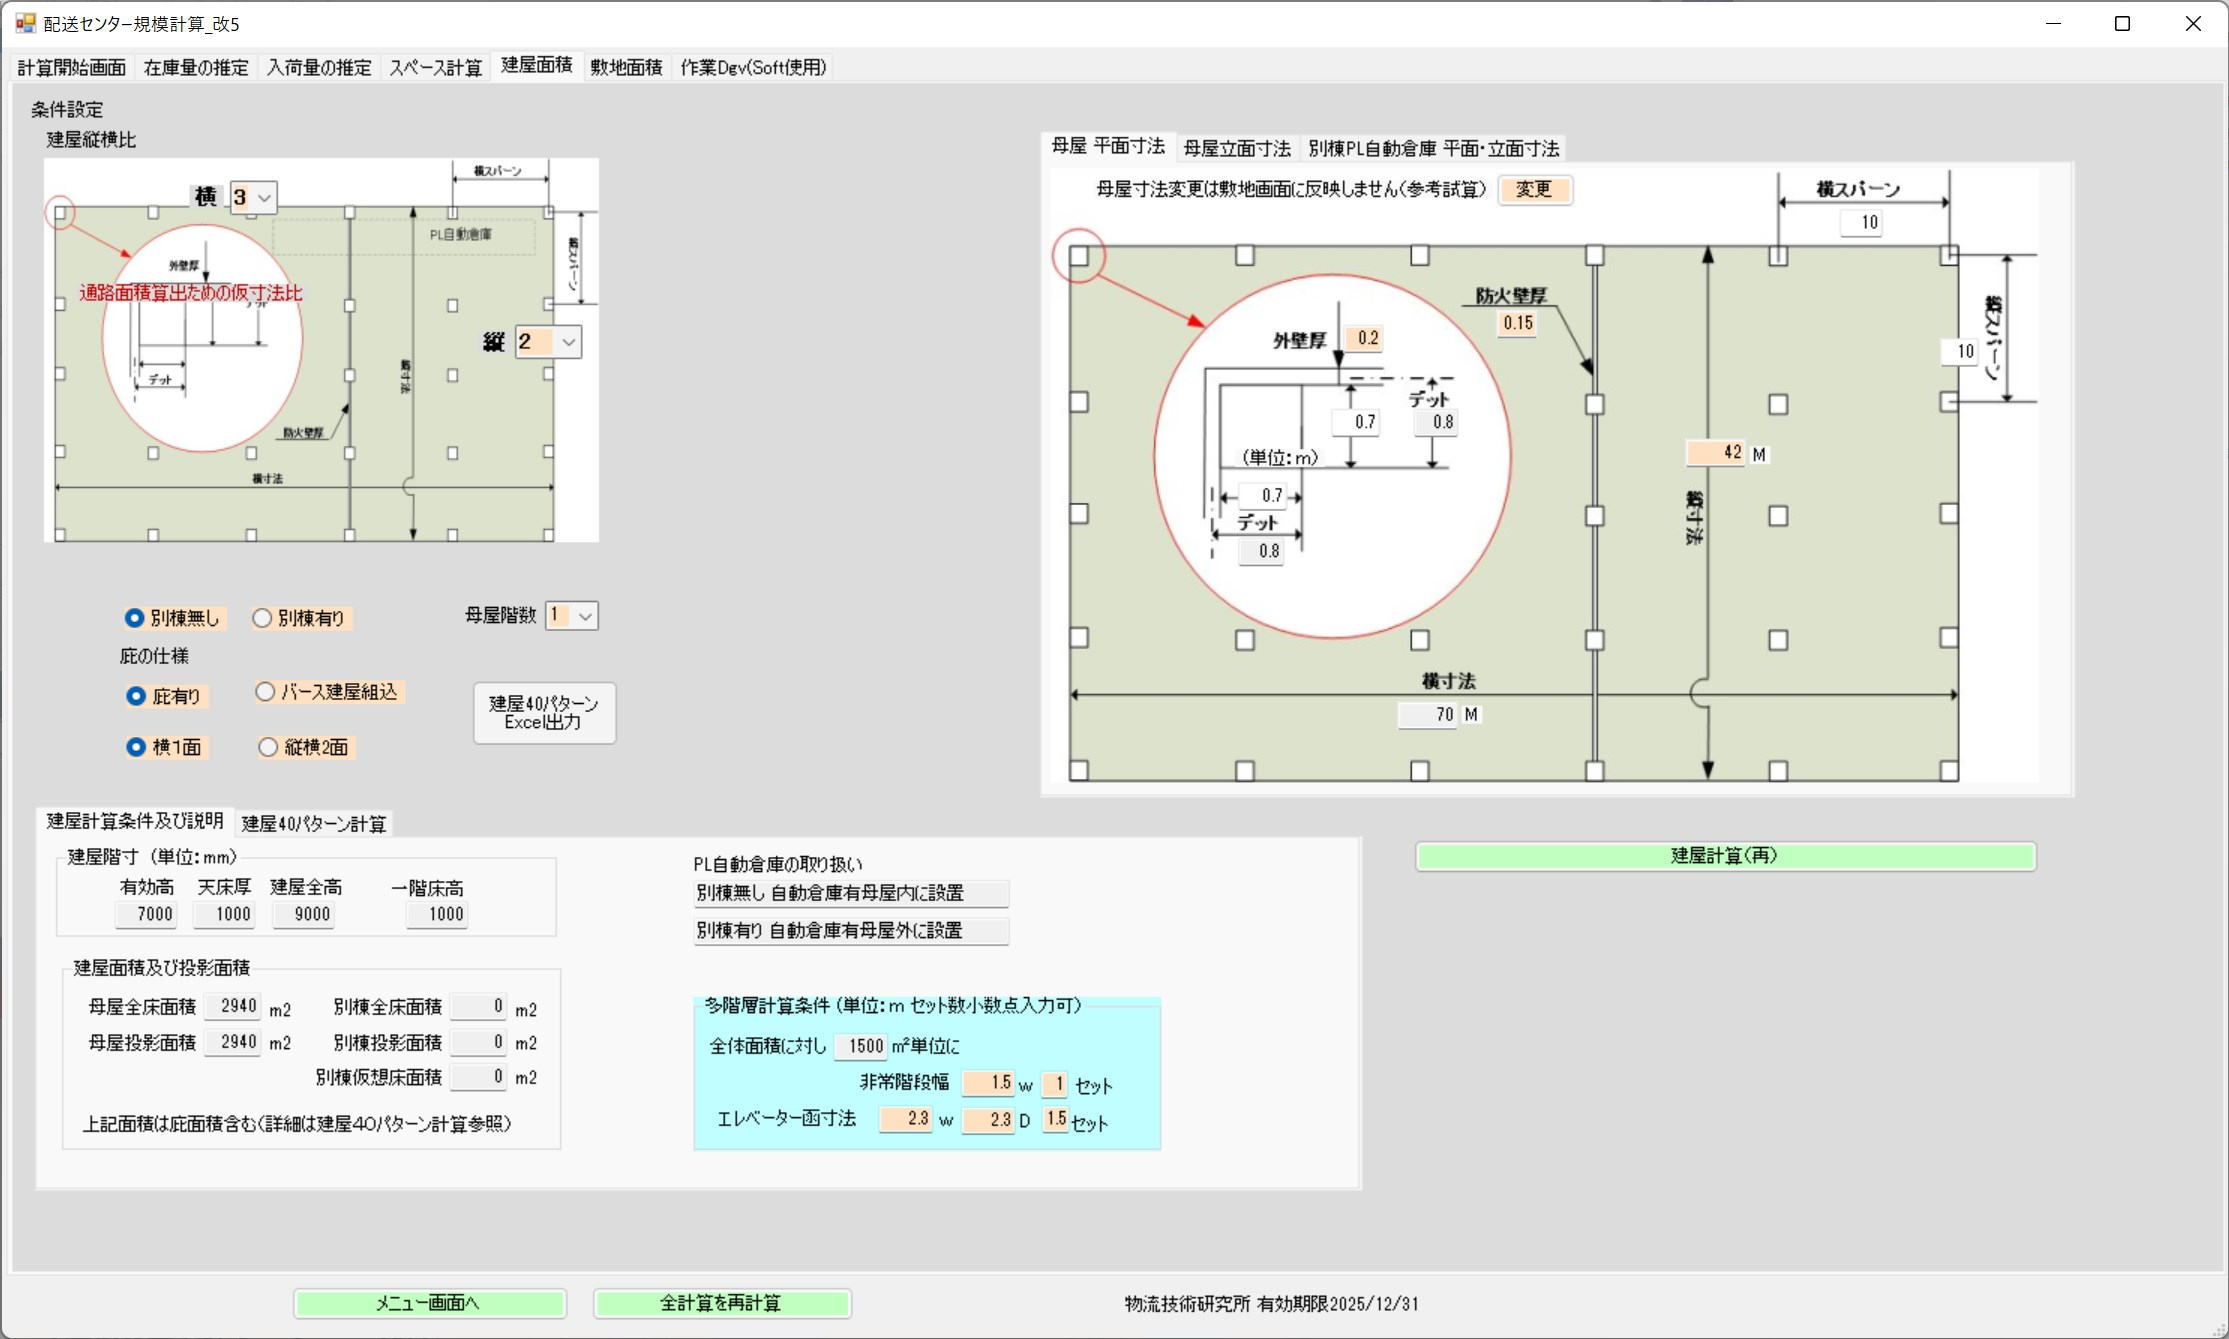
Building Area Calculation Screen
The logistics space is the total area of each equipment area. It consists only of the concept of area and does not include the concept of dimensions.
In the building area calculation, the building dimensions are calculated using the ratio of the building width to its depth.
The location where a distribution center is constructed is referred to as the site, and various legal regulations (site conditions) apply depending on the chosen site. Looking at the City Planning Act alone, areas are divided into 13 use zones, including residential, commercial, and industrial systems. In addition, there are many elements such as the Building Standards Act, Fire Service Act, Radio Act, and coordination with local residents, making site selection so complex that it requires professional handling.
When selecting a location, the land area (or building area) is always required. Requesting this externally takes time and money, and it also creates an internal workload, as on-site surveys must be conducted to establish the prerequisites for area calculation.
Tera Calculation 2 is educational software that teaches methods and procedures for calculating the area scale of logistics spaces from shipping data. However, to provide reference materials during location selection, we have added software to calculate land area (building area). Please note that these calculated values are reference values and not finalized areas; the final area should be determined by adjusting the calculated values in conjunction with other conditions and separate documents.
Buildings can only be constructed based on design plans by qualified individuals (1st or 2nd-class registered architects); unqualified individuals cannot determine building specifications. However, we believe it is possible and necessary to have a conceptual image of the distribution center's area and scale.
The building diagrams shown in Tera Calculation 2 are conceptual diagrams, not architectural blueprints. The building dimensions shown in Tera Calculation 2 are temporary dimensions used solely for calculating the estimated area.
Sub-section 1: Building Aspect Ratio
The space area aggregation in Tera Calculation 2 does not include the concept of dimensions. The building dimensions are calculated by specifying the building aspect ratio. Ratios like 1:1 or 2:1 are rare, and many distribution centers are rectangular, such as 3:2 or 4:3.
Sub-section 2: Outer Walls, Columns, and Firewalls
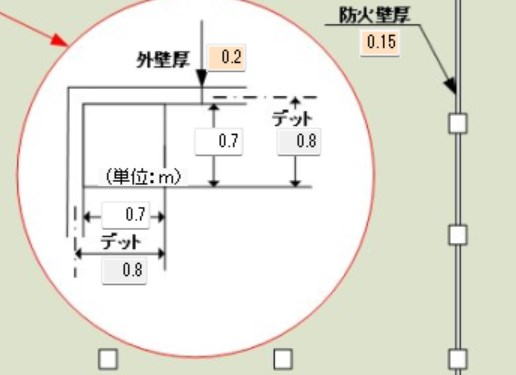
Columns require strength (material, thickness, and length/width dimensions) to maintain the building's structural integrity, but in multi-story distribution centers, walls also play a role in maintaining structural strength (referred to as structural walls). Therefore, walls cannot be modified after construction, such as by creating new openings.
The Tera settings use an outer wall of 200 mm, and columns are 700 mm * 700 mm for a single-story building, increasing by 100 mm for each additional floor, with a column pitch of 10 m.
The projected area of the building is calculated based on the centerline of the outer wall thickness (100 mm inside if the wall thickness is 200 mm).
Changes to the Tera settings for outer wall thickness, column span, and firewall thickness are reflected in the area calculations.
Sub-section 3: Floors, Beams, and Elevation Dimensions
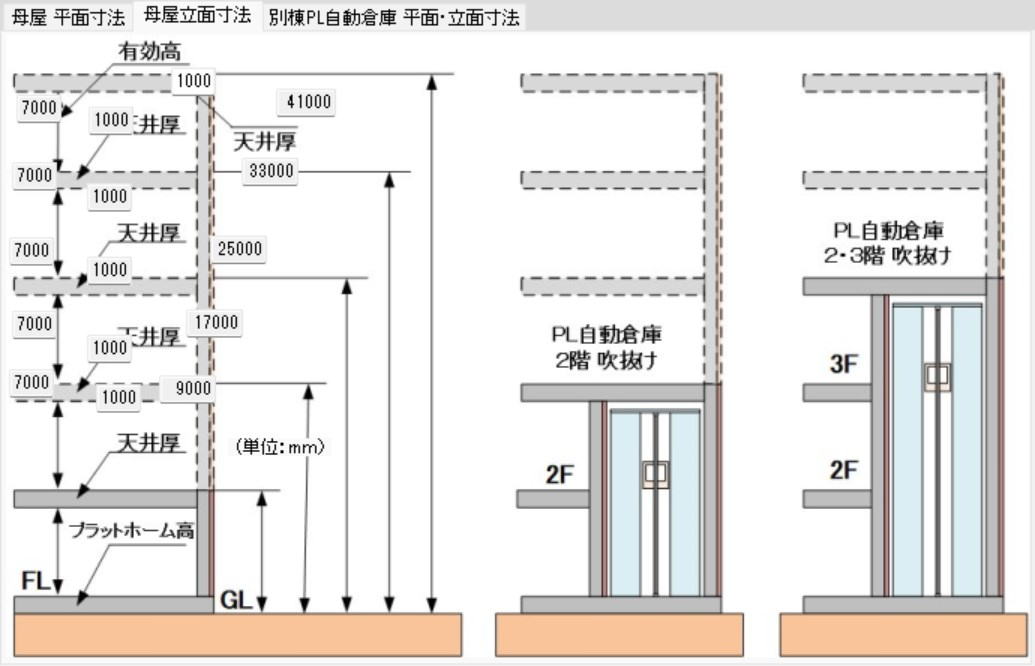
The first floor is a raised-floor type at 1,000 mm, and the height above the floor for each story is 7,000 mm. The story height is calculated with a floor thickness + beam height of 1,000 mm.
Sub-section 4: Multi-Story and Eaves (Canopies)
Eaves (canopies) refer to the rain shelter roofs provided at the loading/unloading bays of a distribution center. Buildings with three or more stories often lack eaves, and trucks enter inside the building instead (referred to as the built-in berth type in Tera Calculation).
For eaves, 50% of the eaves area is added to the building projected area, and the Building Coverage Ratio = (Building Projected Area + Eaves Area * 50%) / Site Area.
Sub-section 5: Emergency Stairs and Elevators
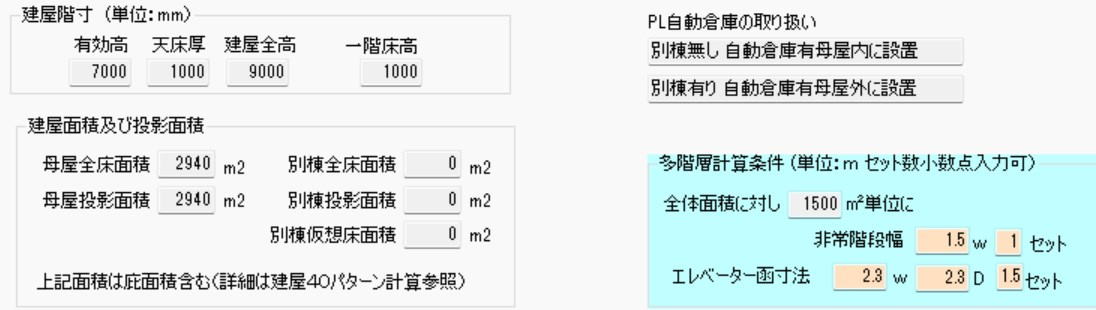
For buildings with two or more stories, the areas for emergency stairs and elevators are added. In Tera Calculation, a firewall is installed for every 1,500 m² of the total building area, and emergency stairs with a width of 1.5 m and freight elevator areas (2.3 m * 2.3 m freight elevator area * 1.5 sets) are added for every 1,500 m².
Sub-section 6: Main Building and Detached Pallet AS/RS Warehouse
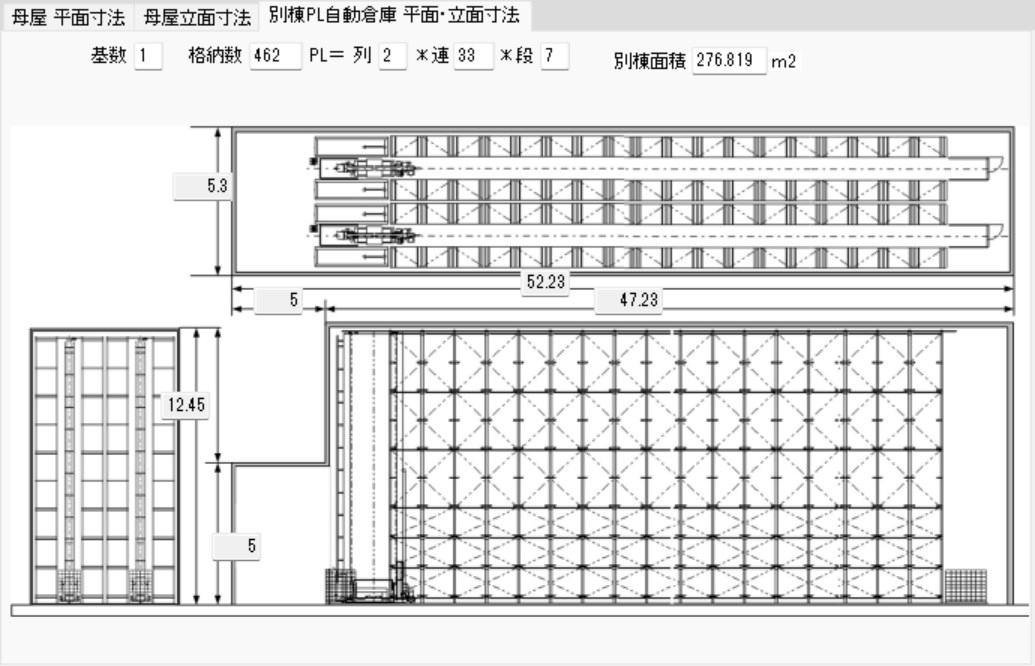
Usually, a distribution center is contained within a single building rather than multiple buildings. However, in rare cases, an automated warehouse is built as a detached rack-supported building (a building without structural columns where walls and roofs are attached directly to the rack components). Although rare, this impacts the site layout (especially the path width within the site), so we decided to incorporate it into Tera Calculation 2.
To increase the return on investment, automated warehouses often feature many tiers, which results in an atrium structure without floors on the second or third stories. A building structure without floors (atrium) is not ideal structurally or financially. When introducing an automated warehouse, considering whether to make it a detached building or integrate it into the distribution center (main building) is an issue worth examining.
Sub-section 7: 40 Building Type Pattern Calculation

There are 40 building type patterns based on: Detached Building Classification 2 (Detached Building A and Detached Building B have the same area) * Number of Floors 5 * Presence of Eaves 2 * Berth Sides 2 = 40 combinations. The areas and key dimensions for these 40 patterns are calculated and organized into a list (exportable to Excel). The site area screen obtains building information from this list.
Sub-section 8: Building Specifications and Multi-Story Center Calculation
You can change settings such as the number of floors and the presence of a detached building on the building area screen to check how the displayed width and depth dimensions of the building (main building) change. However, this display is temporary and is not reflected in the site area calculation. (The 40 building type pattern calculation is used for the site area calculation).
Sub-section 9: Main Building Plan Dimensions
The dimensions of the building (main building) are displayed on the building area screen. Although you can change the depth dimension to check the width dimension, this display is temporary and is not reflected in the site area calculation.
Sub-section 10: Main Building Elevation Dimensions
Although not used for area calculations, the dimensions in the height direction are displayed to help visualize the building.
Sub-section 11: Detached Pallet AS/RS Plan and Elevation Dimensions
The diagram and outline dimensions of the pallet AS/RS (rack-supported building) when a detached building is adopted are described here.
Section 12: Site Area Calculation
This document explains the process of "Site Area Calculation," which determines the final land utilization for logistics center design, along with the external environment (flow lines and legal regulations) that must be considered.
The focus is not only on the scale of the building but also on how to secure truck movements, safe pedestrian flow lines, and open spaces required by law. The key points are summarized and explained below.
1. Securing Site Layout and Truck Flow Lines
When arranging buildings on a site, the most critical factor is the efficient and safe movement of vehicles.
- Calculation of Truck Turning Paths: Space tailored to the characteristics of both inbound berths (mainly large trucks) and outbound berths (mainly small trucks, which tend to be greater in number) is required.
- Path Width Standard: An effective width of "Truck Turning Radius + Minimum 1 m" is required at a minimum.
- Securing Pedestrian Flow Lines: In large centers, more than 500 people in total may pass through, making it indispensable to secure safe walking routes that avoid interference with trucks.
2. Calculation of Building Coverage Ratio and Floor Area Ratio
Legal regulatory values differ depending on the "use zone" where the site is located. In the Tera settings, a Building Coverage Ratio of 60% and a Floor Area Ratio of 200% are generally used as standards.
- Building Coverage Ratio Formula:
(Building Projected Area + Eaves Area × 50%) ÷ Site Area
- Floor Area Ratio Formula:
(Total Floor Area + Virtual Floor Addition) ÷ Site Area
3. Other Required Spaces within the Site
In addition to the building and paths, the following spaces must be secured within the site.
- Vehicle & Waiting Related: Parking lots and bicycle parking for employees, as well as waiting spaces for inbound trucks.
- Environmental & Legal Constraints: Securing open spaces such as "green zones" designated by local government ordinances.
4. Arrangement Variations Based on Building Configuration
Simulations are performed by combining the following elements depending on the shape and efficiency of the site.
- Number of Building Floors: How many stories to build relative to the size of the land.
- Presence of Detached Buildings: Whether to make the automated warehouse (rack-supported building) a detached structure or integrate it into the main building.
- Berth Format: Whether to use a style with projecting rain-shelter "eaves" or a "built-in building (built-in berth type)" where trucks enter inside the building.
- Berth Placement Sides: Whether the side where trucks dock should be one side or two or more sides.
Summary: Overall Picture of Distribution Center Scale Calculation
Through the steps so far, all of the following data has been gathered:
- Required volumes for "Inbound, Outbound, and Storage" derived from quantity analysis.
- Areas of "each logistics space" calculated from operation and equipment evaluations.
- The "shape of the building (width, depth, height)" from the architectural specification evaluation.
- The "required land area" from the site evaluation.
With this, the process of logically deriving the scale of a visible, massive facility—a distribution center—from invisible numbers like shipping data is complete.
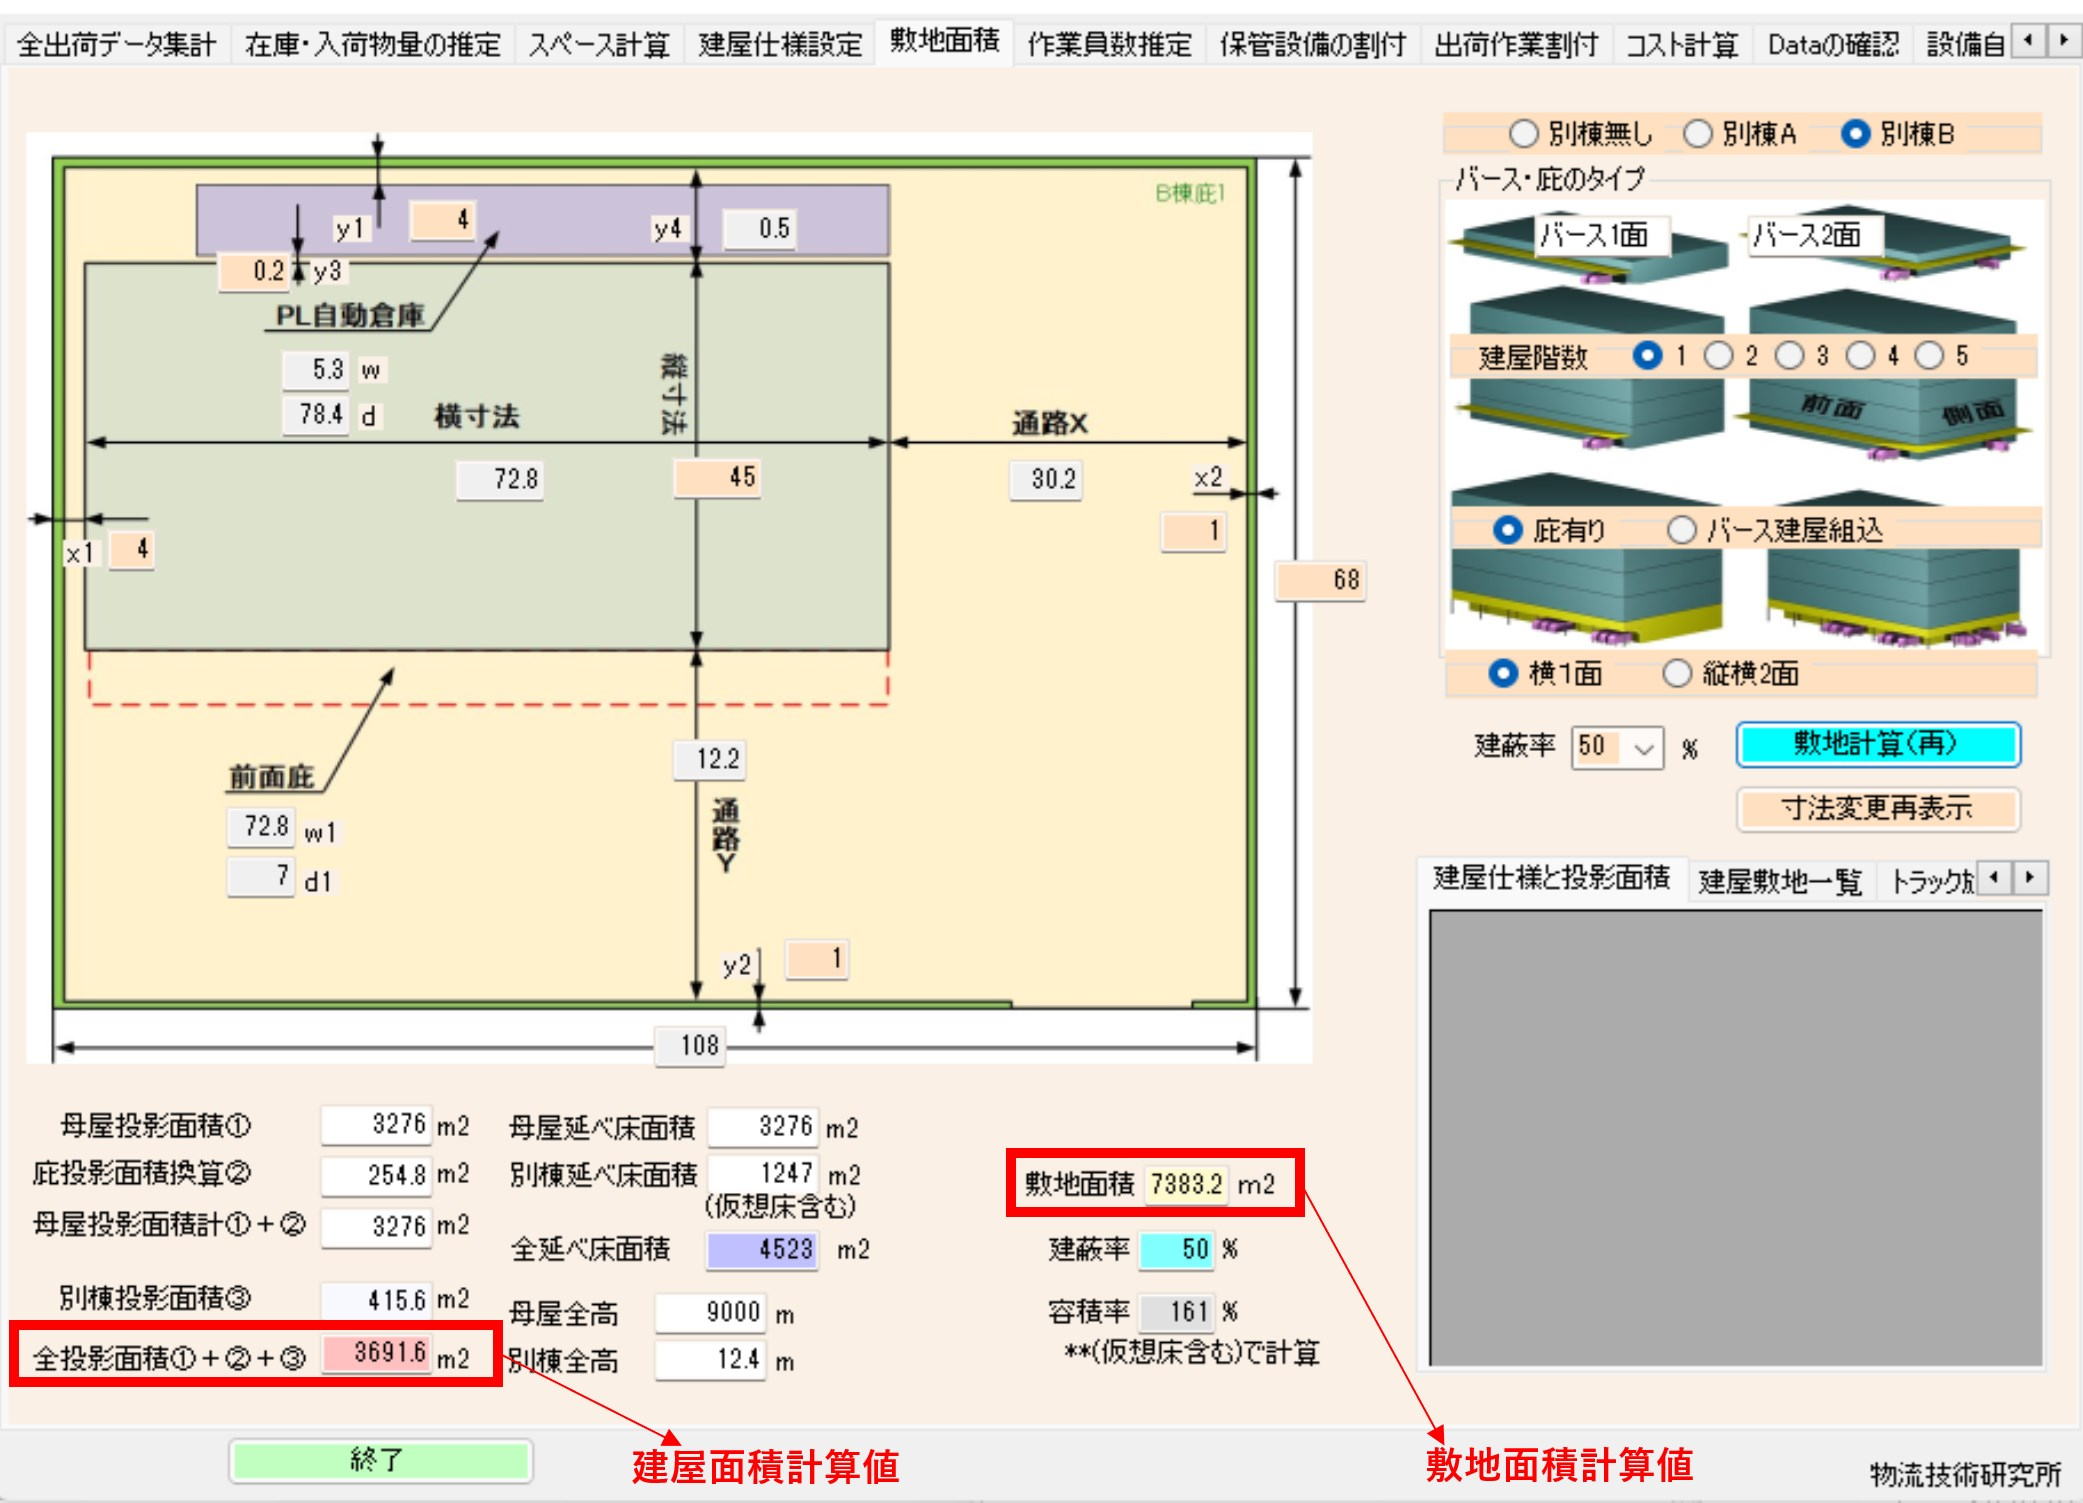
When incorporating a building into the site layout, securing truck flow lines (truck turning paths) is critical alongside the Building Coverage Ratio and Floor Area Ratio.
Inbound berths handle many large trucks, while outbound berths primarily handle small trucks but tend to require a larger number of berths. A truck path (effective width) = truck turning path + 1 m is required at a minimum.
In addition to truck flow lines, the site includes parking lots, bicycle parking, truck waiting spaces, and legally designated green zones. In particular, securing safe pedestrian flow lines (with a total of over 500 people passing through in large centers) to avoid interference with trucks is critical.
Sub-section 1: Building Coverage Ratio and Floor Area Ratio
The Building Coverage Ratio varies depending on the use zone (an area classification divided into 13 zones according to use to form planned urban areas). Since construction is prohibited in some zones, please verify this in other publications.
The calculations are Building Coverage Ratio = (Building Projected Area + Eaves Area * 50%) / Site Area, and Floor Area Ratio = Total Floor Area (with Virtual Floor Addition) / Site Area. In the Tera settings, calculations are based on a Building Coverage Ratio of 60% and a Floor Area Ratio of 200%.
Sub-section 2: Number of Building Floors
Sub-section 3: Presence of Detached Buildings
Sub-section 4: Berth Eaves (Canopies) and Built-in Buildings
Sub-section 5: 1-Side and 2-Side Berths
Section 13: Tera Calculation Layout Examples
This document visually explains "Layout Examples and Operational Concepts," which represent the culmination of logistics center design. It summarizes how the values calculated so far are arranged and function within the actual building.
The key points are summarized and explained below.
1. Operational Flow and Inventory Management Principles
The basic concepts for efficient operations are presented here.
- Inventory Principles: Pallet (PL) storage is used as a rule, utilizing automated warehouses (AS/RS), mobile racks, and fixed racks as primary equipment. Loading methods adopt both "single-item loading" (one item per pallet) and "mixed-item loading" (multiple items per pallet).
- Flow by Outbound Shipping Type:
- Case Shipping: Items are retrieved directly from the storage area, sorted, and transported to the shipping area.
- Piece Shipping: Picking is performed in the shipping work area (flow racks and medium-duty racks). A mechanism is in place to replenish these racks from the storage area as appropriate.
- Inspection Operation: Basically, an "inspection-less" operation is assumed, aiming for efficiency by extracting and inspecting only specific destinations.
2. Optimization of Spatial Arrangement (Layout Diagrams & 3D)
Based on the calculated areas, space utilization including the vertical direction is proposed.
- Office Placement: Offices are placed in part of the first floor, and the upper part of the first floor (mezzanine), which tends to become dead space, is actively utilized.
- Area Guidelines: As an example, an arrangement allocating 50 m² to the first-floor office and 150 m² to the mezzanine is shown.
- Visualization: Tera Calculation 2 creates 3D conceptual diagrams and layout plans based on the calculated logistics equipment area data, enabling an intuitive grasp of the scale after completion.
3. Evaluation After Creation
After creating the layout diagrams and 3D images, the final evaluation step (Sub-section 5) reconfirms the overlapping of flow lines, work efficiency, and compliance with legal constraints.
Summary: Goal of Distribution Center Scale Calculation
With this document, the entire process of deriving the physical form of a logistics center from shipping data is completed.
- Data Analysis: Identifying the required inventory volume and quantities from shipping records.
- Space Calculation: Calculating each area for inbound, outbound, storage, and operations.
- Building & Site Design: Determining the external shape considering aspect ratios, number of floors, and truck flow lines.
- Layout Creation: Arranging equipment and creating final diagrams/3D views including mezzanine utilization.
Based on this design proposal, next steps include the actual "selection of material handling equipment," "detailed architectural design," or the "final judgment on return on investment."
Sub-section 1: Tera Calculation Values
The video on the left shows a 3D conceptual diagram laid out based on the logistics equipment area from Tera Calculation 2 - Distribution Center Scale Calculation.
Sub-section 2: Flow Diagram
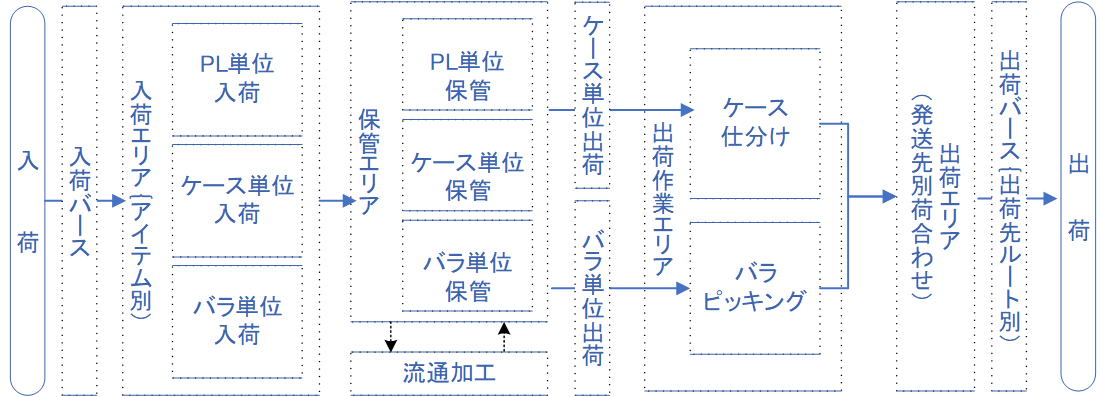
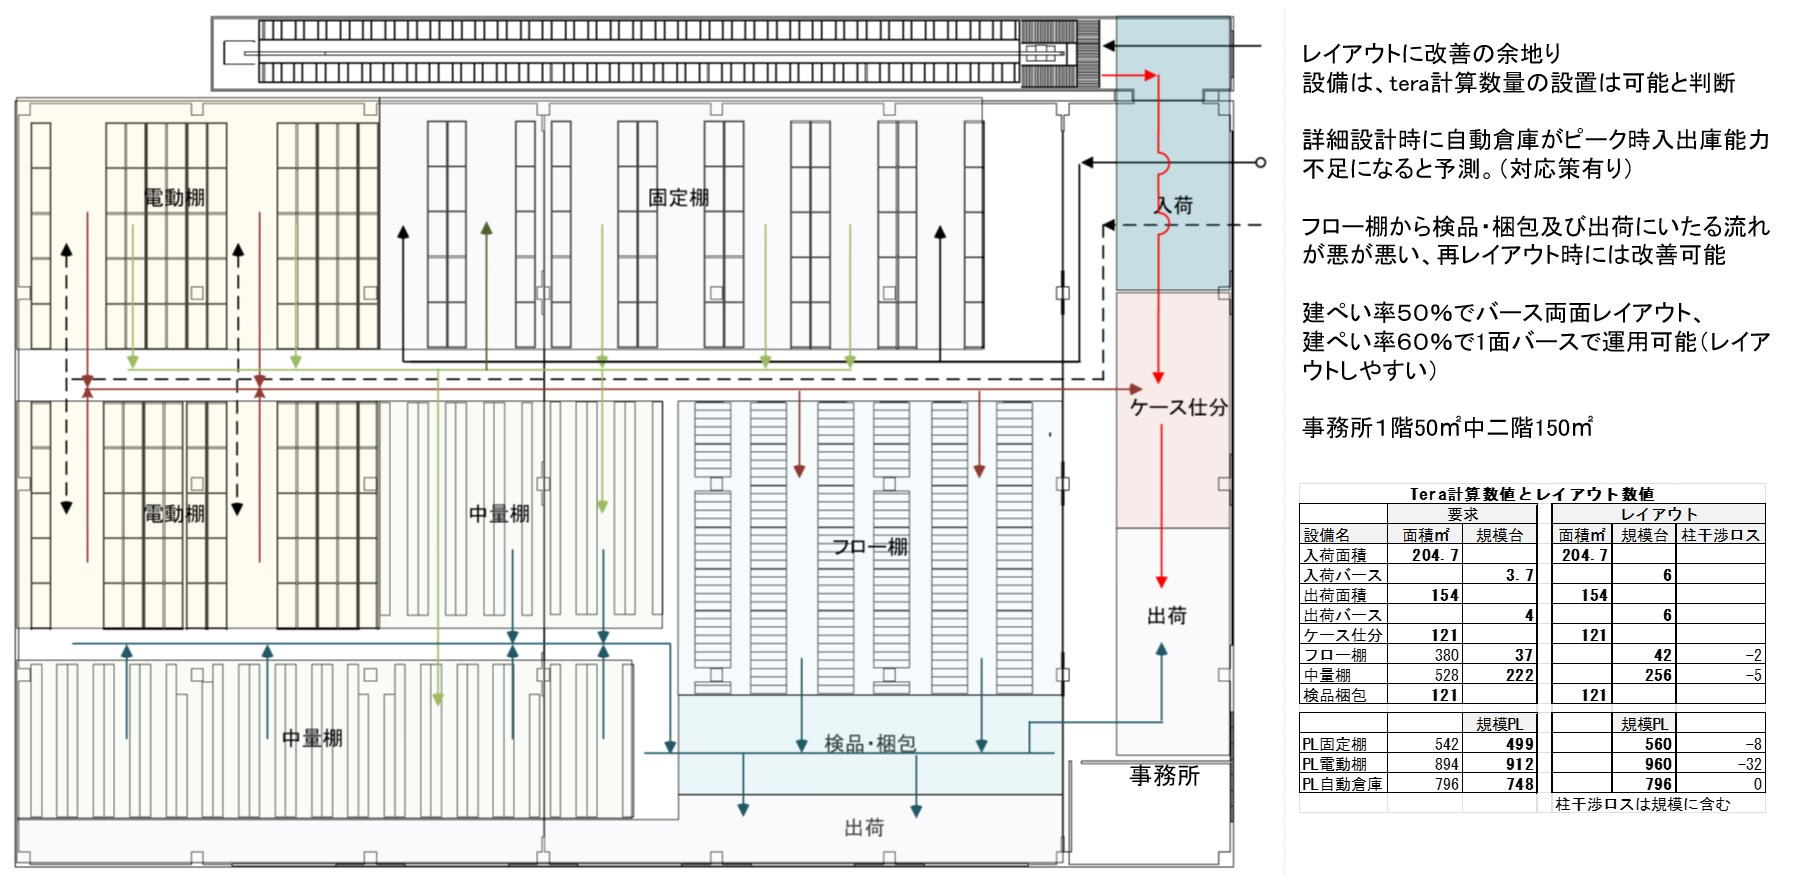
Inventory is stored on pallets (PL) as a rule. Primary equipment consists of pallet AS/RS, mobile racks, and fixed pallet racks. Pallet loading includes both single-item and mixed-item loading.
Case shipping involves retrieving items from the storage area, sorting them, and transporting them to the shipping area by destination.
Piece shipping involves picking in the shipping work area and replenishing flow racks and medium-duty racks in the shipping work area from the storage area.
Assumes an inspection-less operation, extracting and inspecting only specified destinations.
Sub-section 3: Layout Diagram
Sub-section 4: 3D Image
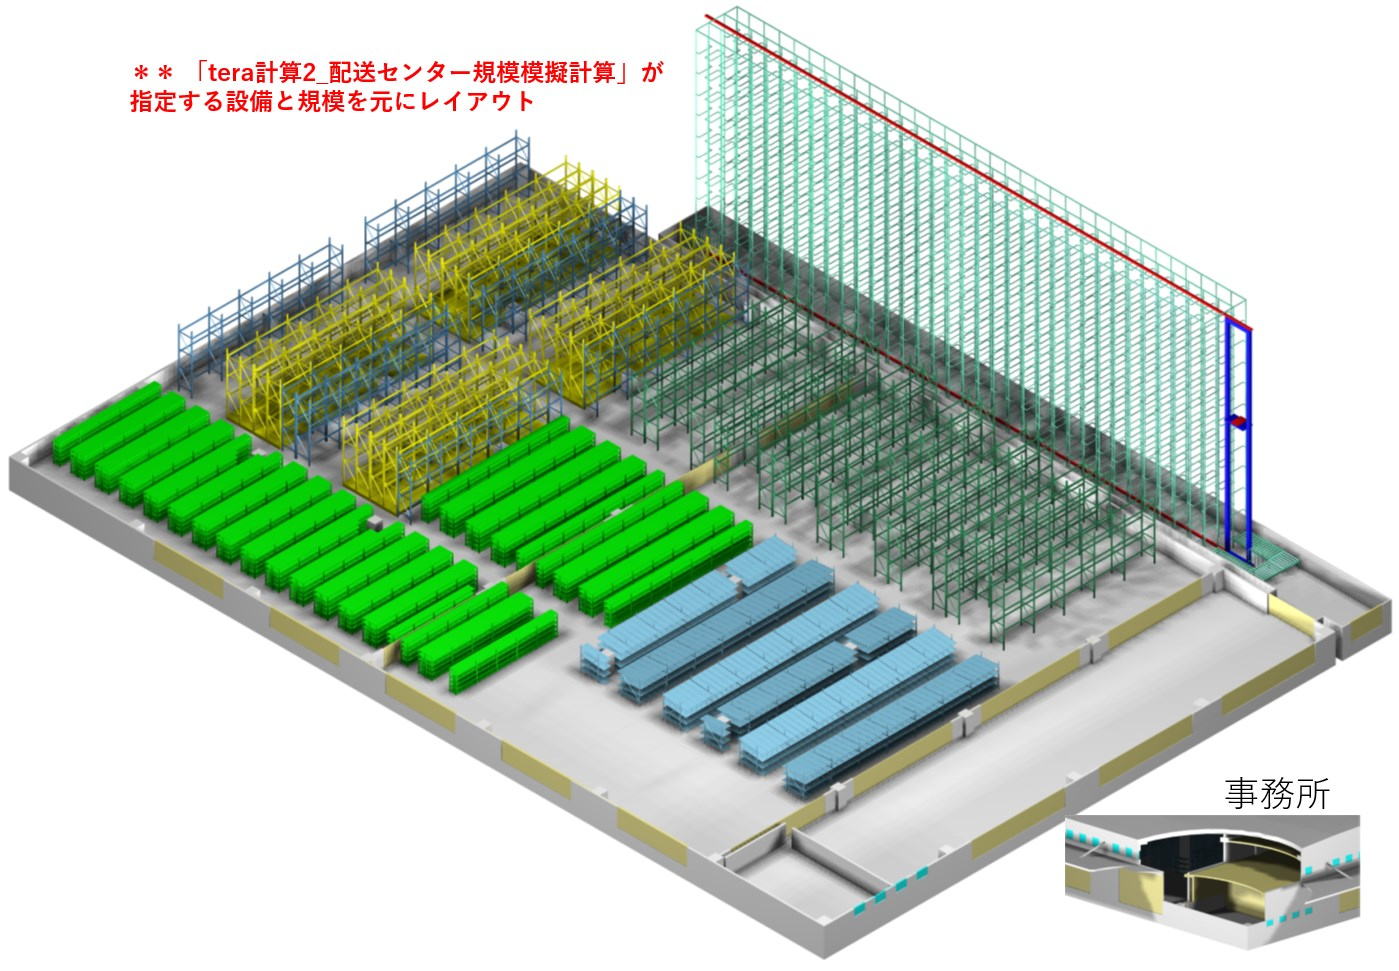
Offices are partially placed on the first floor, and as much as possible, in the upper part of the first floor (mezzanine).
Office 1st floor: 50 m², Mezzanine: 150 m²
Sub-section 5: Evaluation After Creation